


Choosing a kitchen island is not just about how it looks. The right one gives you more counter space and storage, and it fits the room without blocking your walkway. Some islands suit small kitchens, while others need a large room. This guide covers the main types, the room size each one needs, and how to pick the one that works for your home.
What are the types of kitchen islands?
1. Standard island
A standard island is a solid block with cupboards or drawers. The top is a worktop for cooking and prep. It gives you the most storage, so it’s the most common choice in Indian kitchens.
- Best for: Families who cook every day and need space for pots and pans.
- Needs: About 10 by 12 feet, with 3 to 4 feet of space on every side.
- Watch out for: It can feel crowded in a medium kitchen.
2. Breakfast bar island
This is an island with a raised ledge on one side. You pull up stools to the ledge to eat or sit. You don’t need a separate dining table.
- Best for: Quick breakfasts, homework, and casual meals.
- Needs: About 10 by 10 feet, with enough room for knees under the ledge.
- Watch out for: If the ledge is too deep, people can’t reach the counter from the stool side.
3. Open island
This island has no cupboards. There is open space underneath, sometimes with shelves or baskets. It looks light and doesn’t close off the room.
- Best for: Smaller kitchens where you want prep space without heavy cupboards.
- Needs: About 8 by 10 feet.
- Watch out for: It gives less storage, so you may need wall cupboards.
4. Freestanding table island
This island looks like a kitchen table. It has legs, not cupboards, and it is not fixed to the floor. It can sit near a dining area.
- Best for: Kitchens that need a lighter look or a dining table nearby.
- Needs: About 8 by 10 feet, with the same walking space as an open island.
- Watch out for: It has very little storage, so plan storage elsewhere.
5. Mobile trolley island
This is a small unit on wheels. It has a worktop and a shelf or drawer. You can roll it aside when you don’t need it.
- Best for: Very small kitchens, or rented homes where you can’t change the layout.
- Needs: Only a small floor area that can be moved aside.
- Watch out for: Lock the wheels. A moving trolley is unsafe while you chop.
6. Peninsula
This is an island joined to a wall or the main counter at one end. The other end is open. It gives extra workspace without taking as much floor space as a full island.
- Best for: Kitchens that open into a living or dining area.
- Needs: Works in narrower rooms because one end is fixed.
- Watch out for: It can block a walking route, so check how people move between rooms.
7. L-shaped island
This island has two arms joined at a corner. It makes a separate zone, such as a bar or a second cooking area.
- Best for: Large kitchens that need a separate cooking or seating zone.
- Needs: About 12 by 12 feet or bigger.
- Watch out for: It takes a lot of floor space, so it doesn’t suit medium kitchens.
8. Split-level island
This island has two heights. The lower part is for eating or homework. The higher part is for cooking.
- Best for: Families who want to separate eating from cooking.
- Needs: About 12 by 12 feet, so both levels have room.
- Watch out for: The two levels must be planned carefully so the cupboards line up.
9. Curved island
This island has rounded edges instead of sharp corners. It looks softer and is easier to walk around.
- Best for: Open-plan kitchens that want a softer look.
- Needs: A little extra walking space around the curves.
- Watch out for: Curved fronts and worktops usually cost more.
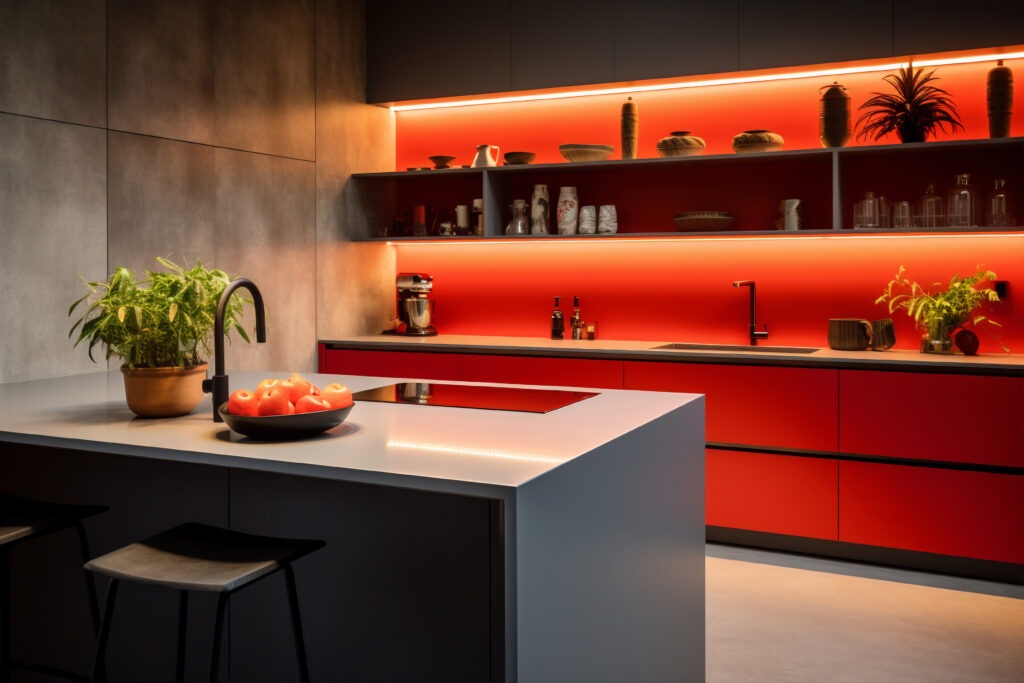
10. Waterfall island
This island has a worktop that runs over the edge and down the side to the floor. It makes the island a strong feature in the room.
- Best for: Modern kitchens where the island is the main focus.
- Needs: A bigger kitchen and a budget for the extra stone.
- Watch out for: The material costs more, and the joins need careful fitting.
11. Butcher’s block island
This island has a thick wooden top. It is made for chopping and food prep, and it gives a warm, natural look.
- Best for: Cooks who chop a lot and like a natural look.
- Needs: A dry kitchen with good airflow, since wood doesn’t like water or heat.
- Watch out for: The wood needs regular oiling and cleaning.
What are the types of kitchen islands with seating?
You can add seating in three common ways:
- Stools on a ledge: The simplest option. It’s good for quick meals and two or three people.
- Built-in bench seating: A bench along one side. It fits more people in less space.
- Dining-height island: A raised section at table height. It’s useful when the kitchen is also where you eat, but it takes more room.
Leave enough space for people to sit and get up comfortably:
- 36 inches: if seats are on one side only.
- 42 inches: if seats are on both sides.
| Kitchen Size (about) | Best Island Type | Why |
|---|---|---|
| Under 8 by 8 feet | Mobile trolley, or no island | There’s room to move around. |
| 8 by 10 feet | Open island or freestanding table | It adds workspace without blocking the way. |
| 10 by 10 feet | Breakfast bar island | There’s room for stools and a clear walkway. |
| 10 by 12 feet or bigger | Standard island with storage | It gives storage and still leaves space to walk. |
| 12 by 12 feet or bigger | L-shaped or split-level island | It creates separate zones for cooking and eating. |
| Narrow or open-plan kitchen | Peninsula | It uses a wall or counter for support, so it takes less floor space. |
These sizes are general guides. Measure your own kitchen before you decide.
How can you use a kitchen island?
- Social hub: The island becomes the place where family and guests gather while you cook. A breakfast bar or dining-height island works best for this.
- Built-in cooking: A hob, prep sink, or wine cooler set into the island, so cooking and cleaning happen in one place.
- Mixed storage: Some cupboards and some open shelves on the same island. Keep open shelves for everyday items you want to display.
What are the new kitchen island trends?
- Different colour or material: The island looks different from the rest of the kitchen.
- Textured doors: Fronts with grooves or ridges instead of flat panels.
- Deep storage drawers: Drawers for pots, pans, rice, and dal, which suit Indian cooking.
How do I choose the right island?
Ask yourself three questions:
- How much space do I have? Measure the room and leave at least 3 feet of walking space around the island.
- What will I mainly use it for? Storage, preparing food, or sitting. Pick one main use.
- Will it be in the way? Make sure you can walk easily between the fridge, sink, and stove.
Common mistakes to avoid
- Picking a size from photos: Showroom kitchens are much bigger than most homes.
- Adding seats without checking space: Make sure people can pull out a stool without bumping into anyone.
- Forgetting power sockets: If you want to use a hob, blender, or kettle on the island, plan the sockets before installation.
- Blocking doors: Check that the fridge and oven doors still open fully.
Conclusion
Choosing a kitchen island comes down to three things: the size of your kitchen, how you use it, and whether it blocks your walking path. Start with the size table, shortlist two or three types, and then check them against your own room measurements.
Why choose Cromatica for your kitchen island
At Cromatica, we design islands around how your family cooks and lives, not just how the room looks.
- Planned around your routine: We start by understanding how you cook, eat, and store things before we design the island.
- Right size for your room: We check the walking space, seating space, and door swings so the island fits your kitchen.
- Storage that gets used: We size cupboards and drawers for the pots, appliances, and bulk items you actually have.
- Clear planning: We confirm the final layout on paper before production, so there are no surprises on installation day.
Ready to plan your island? Contact us at +917618778063 or info@cromatica.in for a planning consultation, or see our small modular kitchen designs to find ideas for compact homes.