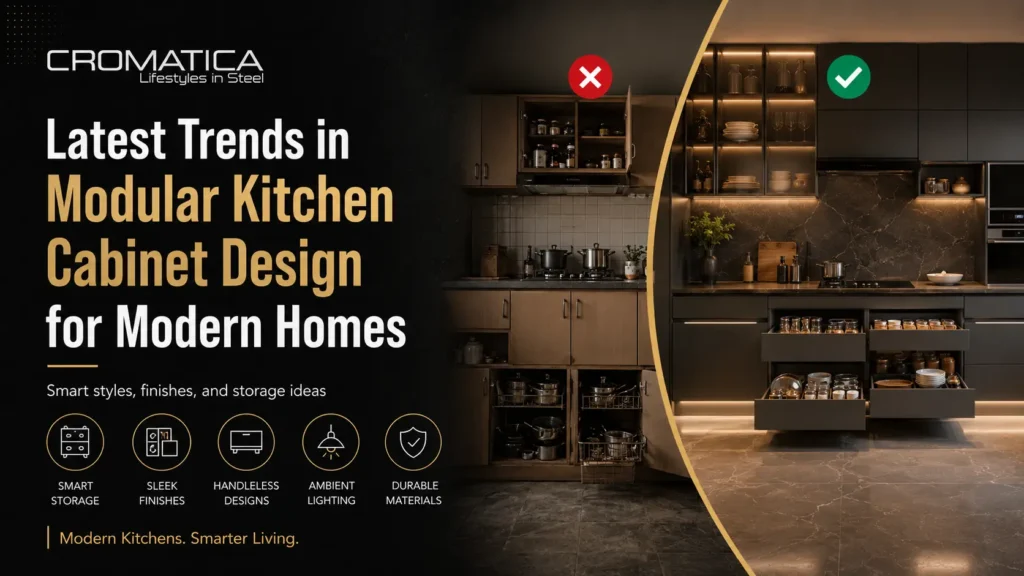

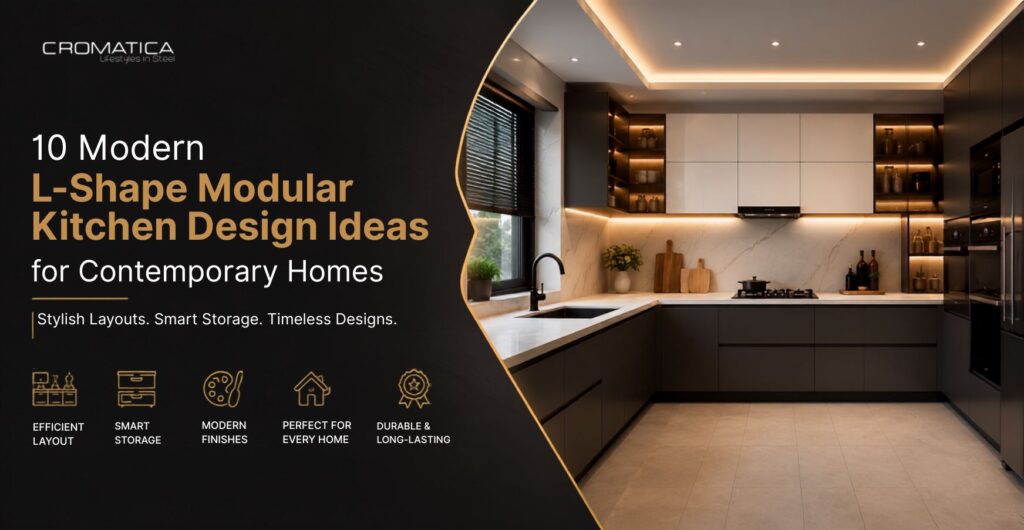
If you’re planning a kitchen renovation or building a new home, chances are you’ve already come across the term “L-shape modular kitchen” a dozen times. But what does it actually mean, does it suit your space, and how much should you realistically budget? This guide answers all of that, with real design ideas, planning steps, and honest cost ranges so you can walk away with a decision, not more confusion.
What Is an L-Shape Modular Kitchen?
An L-shape modular kitchen has cabinets and counters set up along two walls that meet at a corner, forming an “L”. Usually, one side is dedicated for cooking with the essential stove and chimney and the other side is for washing and prep, with an sink and counter space.
It’s called “modular” because the cabinets and drawers come as ready-made units that are simply fitted together, instead of being built from scratch on-site. That means faster installation, and it’s easier to change or customize later.
This layout works especially well for contemporary homes because it opens up the kitchen to the living or dining area, instead of boxing it in, which is exactly the open-plan look most modern homes are built around.
Is an L-Shape Kitchen Good for Small Homes?
Yes in fact, it’s one of the best layouts for small and mid-sized kitchens. Because it only uses two walls, it leaves the rest of the room open for movement, a dining table, or an island if space allows.
As a rough guide:
- Small kitchens (under 80 sq ft): L-shape without an island works best
- Medium kitchens (80–120 sq ft): L-shape with a breakfast counter or small island
- Larger kitchens (120+ sq ft): L-shape with a full island or peninsula
If your kitchen is very narrow (under 8 ft on one side), a straight or parallel layout might actually serve you better worth measuring before you commit.
10 Modern L-Shape Modular Kitchen Design Ideas for 2026
Here are ten layouts and finish combinations that are genuinely popular right now, not just trending on Pinterest, but practical for Indian homes and contemporary interiors.
1. Two-Tone Matte Finish with a Waterfall Counter – Dark base cabinets paired with lighter upper units, finished off with a countertop that “waterfalls” down the side of the island or counter edge. Works well in kitchens 100 sq ft and above.
2. Handle-less Shutters for a Seamless Look – Push-to-open or recessed-channel shutters remove visible handles entirely, giving the kitchen a clean, uninterrupted look. A strong choice for small kitchens where visual clutter makes the space feel tighter.
3. Glass-Front Upper Cabinets – Glass shutters on the upper units break the monotony of solid cabinetry and make display-worthy crockery part of the decor. Best paired with interior LED lighting inside the cabinet.
4. Steel-Framed Modular Units – They now come in 200+ colors and can even look like wood — so you get the same style as a normal kitchen. But since it’s steel underneath, it won’t swell from water, get damaged by heat near the stove, or get eaten by termites like a plywood can. Great option if you live somewhere humid or use your kitchen a lot.
5. Open Shelving on One Arm – Replacing upper cabinets on one side of the L with open shelves adds a lighter, more casual feel and keeps frequently used items within easy reach.
6. L-Shape with a Breakfast Counter – Extending one arm of the L slightly with a raised counter creates an informal seating spot, ideal for quick breakfasts without needing a full dining setup.
7. Wood-Finish Cabinetry with Stone-Textured Backsplash – Warm wood-look shutters paired with a textured stone backsplash give a grounded, earthy contemporary look popular in villas and larger apartments.
8. Compact L-Shape with Magic Corner Storage – For smaller kitchens, a carousel or “magic corner” unit turns the awkward inside corner of the L into fully usable storage solving the single biggest complaint about L-shape layouts.
9. Monochrome Kitchen with Metallic Accents – All-white or all-grey cabinetry with brushed metal or gold-toned handles and fittings a clean look that photographs well and suits minimal interiors.
10. L-Shape with a Movable Kitchen Island – Instead of a fixed island, a compact movable unit on castors gives you extra prep space when needed and can be tucked away otherwise useful when floor space is tight but flexibility matters.
How to Plan and Build Your L-Shape Modular Kitchen: Step-by-Step
1. Measure your space – note both wall lengths, ceiling height, and window/door positions before anything else
2. Map the work triangle – the distance between your sink, stove, and fridge should be efficient; the classic rule is a combined triangle distance of 4–7 metres
3. Decide on cabinet configuration – base units, wall units, tall units for pantry/appliances
4. Choose your material and finish – this is where budget and durability decisions happen (see next section)
5. Plan storage accessories – corner units, pull-out baskets, cutlery organizers
6. Finalize appliance placement – chimney above hob, ventilation, and electrical points planned in advance
7. Get a site measurement done by your kitchen partner – most reputable brands do this free before finalizing the quote
How Much Does an L-Shape Modular Kitchen Cost?
Costs vary by material, finish, and kitchen size, but here’s a realistic range to plan around (India, per running foot, as a general guide always confirm with an actual site quote):
- Basic (laminate finish, standard hardware): ₹800–1,200 per sq ft
- Mid-range (acrylic/PU finish, better hardware): ₹1,200–1,800 per sq ft
- Premium (steel or high-end finishes, branded accessories): ₹1,800–2,800+ per sq ft
Note: These are indicative figures meant to give you a starting point, not a fixed quote. Actual cost depends on your kitchen’s exact size, material choice, and design complexity — always get a personalized quote after a site measurement for accurate pricing.
Budget-friendly tips that don’t compromise on quality:
- Spend more on hardware (hinges, channels) and less on decorative finishes — hardware failure is what causes long-term frustration
- Choose standard module sizes instead of fully custom dimensions where possible
- Prioritize corner storage and soft-close basics over premium glass-front cabinets if budget is tight
- Get a written, itemized quote — vague “per sq ft” pricing without a breakdown is where costs quietly increase
Advantages of an L-Shape Modular Kitchen
- Space-efficient – works in both small apartments and larger homes
- Better workflow – the two-wall layout naturally supports the cook-clean-prep triangle
- Opens up the room – pairs well with open-plan living and dining areas
- Flexible for islands or breakfast counters – easy to extend if space allows later
- Easier to keep organized – corner and vertical storage options maximize every inch
If you’re weighing this against other layouts, our guide to modular kitchen designs covers U-shape and parallel options for comparison.
How to Choose the Right Modular Kitchen Partner
Whoever you choose to design and install will matter more than any single design decision. Before signing on with any brand, ask:
- What material and core is actually used? (Ask for the exact spec — plywood grade, steel grade, MDF density — not just “premium quality”)
- Is there a warranty on the cabinets and hardware, and what does it cover?
- Who handles installation — in-house team or subcontracted?
- What’s the actual timeline from measurement to installation?
- Can you see completed projects, not just showroom samples?
At Cromatica, we’ve been working with stainless steel modular kitchens since 1996, with design studios across 20+ cities in India, including our Kitchen Interior Design Bangalore team. Every kitchen is backed by our PUF and Galvano steel ranges built to resist moisture, heat, and pests better than standard plywood along with 200+ colour options, 15+ wood-finish textures, and 30+ stone textures, so durability doesn’t mean compromising on how the kitchen looks. If you’re renovating an existing kitchen, our kitchen renovation page walks through what that process looks like.
FAQs
Which is the best L-shape modular kitchen design?
There’s no single “best” — it depends on your kitchen size and how you use the space. For small kitchens, handle-less or two-tone finishes with a magic corner unit tend to work best. For larger kitchens, an L-shape with an island or breakfast counter offers more flexibility.
What are modern kitchen trends in 2026?
Two-tone finishes, handle-less cabinetry, steel and metal accents, muted colour palettes (greens, blues, charcoal), and smart corner storage solutions are leading trends for 2026.
What is the ideal size for an L-shape modular kitchen?
Most L-shape kitchens work well starting from around 80–100 sq ft, though compact versions can be designed for kitchens as small as 60–70 sq ft with careful planning.
How much does an L-shape modular kitchen cost?
Costs typically range from ₹800 to ₹2,800+ per running foot depending on material and finish — see the cost breakdown above for a detailed comparison.