



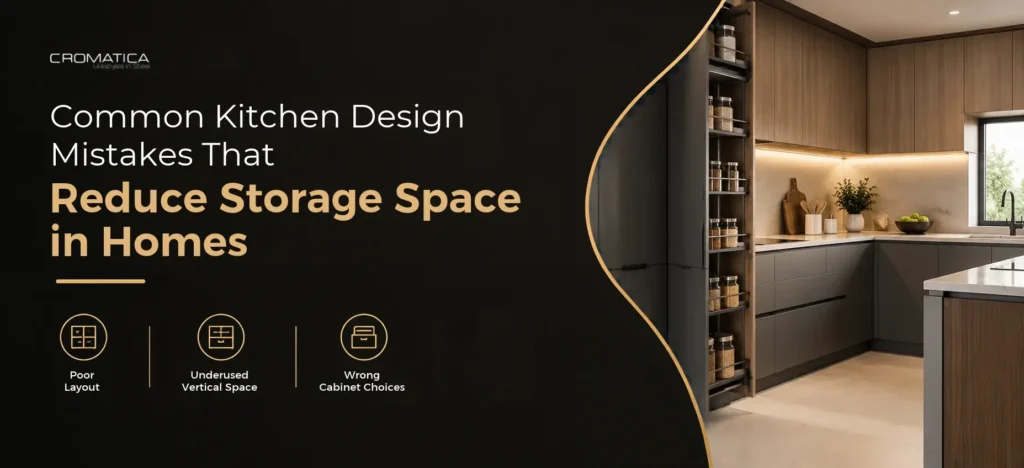
Most kitchen storage problems don’t show up on the first day. They appear a few months after the kitchen is finished, when you start noticing that things no longer fit where they should. You might find that the cupboard you planned for plates is full of pans, or that the mixer ends up on the counter because there was no room for it. Below are the mistakes homeowners most often regret, with a simple fix for each one.
1. Choosing a layout that doesn’t match how you cook
Many kitchens are planned around the wall space available rather than the way the cook actually moves. The result is storage placed where you rarely reach, cupboards that stay half-empty, and a counter that’s always full. Before you finalise anything, trace your usual path between the fridge, sink, and stove, and make sure the storage you use most sits along that path. For layout ideas, see our guide to L-shape modular kitchen design ideas.
2. The corner cupboard that swallows your things
Most kitchens have a corner cupboard that becomes a black hole. Things get pushed to the back and forgotten, and you end up reaching in blind every time you need a pan. A pull-out system or a rotating shelf fixes this, so everything in the corner is easy to reach. If your kitchen has an L-shaped counter, this is worth paying a little extra for.
3. Ignoring the gap above the wall cabinets
Most Bangalore apartments leave a 300 to 500mm gap between the top of the wall units and the ceiling, and that space usually stays empty. It’s ideal for storing rice drums, large containers, and festival vessels you use only a few times a year. Taking the wall units up to the ceiling, or adding a deep shelf above them, can add a surprising amount of usable storage.
4. Installing a large island in a small kitchen
An island looks good in photos, but in a compact kitchen of around 8 by 10 feet, it blocks movement, makes it hard to open the fridge while someone else is cooking, and takes up floor space you need for cupboards. A smaller island or a mobile trolley gives you extra counter space without taking over the room. Our small modular kitchen designs show how this works in compact homes.
5. Poor clearance around the fridge and other doors
Fridge doors, oven doors, and drawers all need room to open fully. A tall unit placed too close to the fridge can stop the door at 90 degrees, and a drawer that hits the wall can’t be pulled out far enough to use. Before the layout is finalised, mark the full swing of every door and drawer on the floor plan and keep nearby units clear of them.
6. Not planning space for the mixer, grinder, and other daily appliances
Mixer grinders, microwaves, induction cooktops, and water purifiers take up a lot of room in Indian kitchens. When there’s no dedicated cupboard, they end up on the counter, which eats into the space you need for chopping and prep. Plan a shelf or cupboard for appliances from the start, with a socket inside if the appliance is used daily.
7. Choosing shallow cupboards for bulky cookware
Standard cupboard depth often can’t handle pressure cookers, idli cookers, large dabbas, or a wet grinder. When cupboards are too shallow, things get stacked and hidden behind each other, and the cupboard looks full while half of it is unusable. List your bulky items before you decide on cupboard depths.
8. Running out of counter space once the cupboards are full
When the storage is planned but the counter is too small for the gas stove, the oil bottle, the vegetable basket, and the chopping board, the kitchen feels cramped no matter how much storage it has. Balance cupboard space with usable counter area from the start, not as an afterthought.
9. Adding open shelves without a plan
Open shelves look good in a showroom, but near the cooking area they collect oil and dust quickly. If they replace too many closed cupboards, you lose storage you can’t easily get back. Keep them for everyday items that look good on display, and keep them away from the stove.
10. Choosing a kitchen by design photos instead of your routine
Many people pick cupboards, drawers, and sockets based on a photo, then discover the layout doesn’t fit their daily routine, from the morning chai to the evening cooking. Walk through a normal day in your kitchen, step by step, and check each step against the design before production starts.
11. Skipping precise measurements
A few centimetres of error on a wall, window, or door can leave gaps you can’t use or units that won’t fit. Measure every wall, window, and door yourself, then confirm the figures with your designer before anything is manufactured.
How Cromatica Plans Kitchens to Avoid These Mistakes
At Cromatica, we start every kitchen by mapping how the household actually cooks before we draw a single cupboard.
Our planning process covers three checks:
-
- Layout first: We map the cooking path between the fridge, sink, and stove before deciding where storage goes.
-
- Storage audit: We list what the household actually stores, including bulky cookware and appliances, so each cupboard is sized for real use.
-
- Clearance check: We confirm that doors, drawers, and appliances open fully on the final drawings, not just on paper.
If you’d like a second opinion on your kitchen layout, contact us now at 7618778063 or info@cromatica.in

